
Key Takeaways
- Start with the land before committing to a floor plan.
- Account for access, drainage, sunlight, utilities, and local building rules.
- Choose a layout that supports daily routines, guests, storage, and long-term comfort.
- Build a budget that includes site work, permits, finishes, and a contingency reserve.
- Design exterior details with wood maintenance and moisture control in mind.
- Combine rustic character with efficient systems and practical modern amenities.
Building a custom log home in Pennsylvania starts with more than choosing a rustic exterior or a favorite floor plan. From wooded hillsides and rural roads to changing seasons and local permitting requirements, the property will influence nearly every major decision. Buyers exploring log homes for sale in PA can use the same planning principles when evaluating an existing home, selecting land, or preparing for a new build.
The strongest projects connect the home to the way its owners actually live. A Pennsylvania log home may need room for muddy boots after a hike, firewood storage for colder months, a home office with reliable utility access, or a covered porch that makes rainy afternoons more enjoyable. Planning those needs early helps prevent costly changes once construction is underway.
Why Early Planning Matters
A log home can look simple from the outside, but it integrates site planning, structural design, weather protection, mechanical systems, finishes, and future maintenance. Decisions about the driveway, foundation location, roof shape, window placement, and drainage are easier to coordinate before construction begins. They also affect how comfortable the house will feel in every season.
In Pennsylvania, a beautiful view should not be the only reason to choose a location for a home. A sloped lot, a wet area, limited road access, mature trees, and the path of winter sun can all shape what makes sense. Good planning creates a home that feels connected to the landscape without making daily ownership harder.
Step One: Study the Land Before Choosing a Plan
Begin with a simple site map showing property lines, road access, slopes, existing trees, likely utility routes, and potential locations for a driveway, well, septic system, garage, and outdoor living areas. This gives the design team a practical starting point before room layouts become too detailed.
- Review the slope, soil conditions, drainage patterns, and areas where water collects.
- Confirm that delivery trucks, construction equipment, emergency vehicles, and future service crews can reach the site.
- Observe morning and afternoon sun, prevailing winds, privacy, tree cover, and views.
- Check zoning, setbacks, flood considerations, and permit requirements with the appropriate local offices.
- Plan how water will move away from the foundation, decks, walkways, and lower wall sections.
Proper grading is especially important around a wood home. Penn State Extension notes that finished ground should generally slope away from the foundation, while hillside sites may need swales or other drainage planning to direct runoff safely. Finished grade and drainage around a building deserve attention long before landscaping begins.
Photorealistic macro close-up of rainwater flowing away from a log home foundation along a freshly graded soil slope, showing detailed wood grain, damp earth, small stones, and drainage texture, with a softly blurred Pennsylvania woodland background and shallow depth of field.
Step Two: Build a Practical Room List
Before selecting fixtures, countertops, or decorative beams, write down what the home must accomplish. Separate essential rooms from features that would be nice to have. This keeps the project focused when budget decisions arise.
- List bedrooms, bathrooms, kitchen needs, laundry space, pantry storage, and utility areas.
- Consider whether the home will be a full-time residence, weekend retreat, rental, or a combination of uses.
- Plan for hobbies, pets, remote work, visiting family, and seasonal gear.
- Think ahead about aging in place, including a first-floor bedroom and, if appropriate, an accessible bathroom.
- Make sure there is a clear path from the entry to the kitchen, mudroom, bedrooms, and outdoor spaces.
Step Three: Choose a Layout That Works With the Home
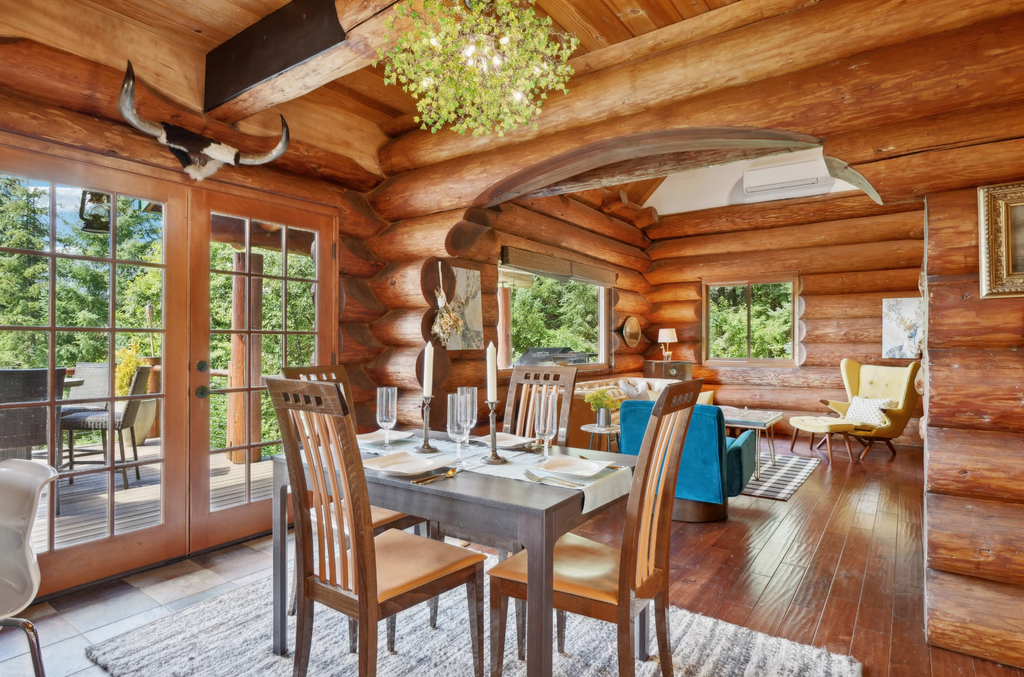
Open living rooms and vaulted ceilings can create the gathering space many owners want, but large rooms also need thoughtful furniture placement, lighting, and heating design. Balance shared areas with quieter bedrooms, useful closets, and service spaces that keep clutter out of view.
A mudroom is particularly valuable on a Pennsylvania property with gravel drives, gardens, dogs, snow gear, or outdoor recreation equipment. Include durable flooring, hooks, benches, storage, and a place for wet shoes. Covered entries, porches, and decks can also act as transition zones that protect interior spaces from weather and dirt.
Step Four: Balance Rustic Character With Modern Comfort
Natural logs, timber details, stone, and warm finishes can provide the character people expect from a log home. The interior does not need to feel overly dark or themed, however. Painted walls in selected rooms, lighter ceilings, practical cabinetry, and layered lighting can keep the home comfortable and easy to use.
- Choose durable, easy-to-clean flooring for entries, kitchens, and high-traffic areas.
- Use task lighting in kitchens, bathrooms, stairways, work areas, and closets.
- Include storage for everyday items rather than relying solely on decorative open shelving.
- Use textiles, artwork, and furniture to introduce color without covering every wood surface.
Step Five: Think About Energy Use During Design
Energy performance depends on the entire building enclosure, not the logs alone. Roof insulation, foundations, windows, doors, air sealing, and carefully detailed connections all affect comfort. The U.S. Department of Energy explains that the building envelope includes the walls, roof, floor, foundation, windows, and doors, so air sealing and insulation work as a system rather than as isolated upgrades.
Ask the design and construction team how the wall system will meet applicable energy requirements in the project location. Window placement should consider daylight and views, as well as privacy, summer heat gain, and cold-weather comfort. Heating, cooling, ventilation, and humidity control should be selected for the home’s size, layout, and intended use.
Step Six: Create a Complete Project Budget
The home package or construction estimate is only part of the total investment. A complete budget should include land-related costs, surveys, engineering, clearing, grading, driveway construction, utility connections, permits, inspections, foundation work, roofing, mechanical systems, interior finishes, appliances, decks, and landscaping.
Keep a written list of allowances for cabinets, flooring, fixtures, lighting, appliances, and exterior work. It makes estimates easier to compare and helps reveal what may be excluded. Include a contingency reserve for site surprises, owner changes, and materials or work that cannot be fully defined at the earliest planning stage.
Step Seven: Ask Better Questions Before Construction Starts
- Who is responsible for permits, inspections, and coordination with local officials?
- What site work and utility connections are included in the estimate?
- How will water be directed away from the foundation and exposed lower logs?
- What finish system will protect exterior wood, and how should it be maintained?
- How will windows, doors, corners, roof connections, and penetrations be detailed?
- What is the process for pricing and approving changes during construction?
- Which records, warranties, product names, and maintenance instructions should the owner retain?
Step Eight: Plan for Maintenance Before Move-In
Log home care is more manageable when it is routine. Inspect exterior walls in spring and fall, and after significant weather events when concerns arise. Look for worn finish, open joints, insect activity, cracks that need evaluation, blocked gutters, failed flashing, and areas where plants or soil hold moisture against the walls.
Keep vegetation trimmed back to promote airflow, maintain clear drainage paths, and record cleaning, staining, sealing, and repair work. Roof overhangs, gutters, decks, landscaping, and access around the home all influence how easy future maintenance will be.
Common Planning Mistakes to Avoid
- Choosing a plan before understanding the land.
- Underestimating the cost of access, drainage, utilities, and foundation work.
- Adding square footage without a clear purpose for each room.
- Ignoring storage until the plans are nearly complete.
- Placing windows only for views without considering comfort and privacy.
- Assuming exposed wood will not require regular attention.
Conclusion
Planning a custom log home in Pennsylvania is about making decisions in the right order. Study the property, define daily needs, choose a workable layout, budget for the full project, and prepare for ongoing care. With those fundamentals in place, a log home can offer the warmth, durability, and connection to the Pennsylvania landscape that owners want for years to come.