
Why Modern Aviation Demands Custom Steel Building Construction
Modern aviation facilities, particularly aircraft hangars, require more than just shelter for aircraft. They demand structures engineered for optimal functionality, safety, and longevity. In dynamic aviation hubs like Midland, TX, where operations range from private jet storage to maintenance, repair, and overhaul (MRO) services, the construction method chosen profoundly impacts a facility’s efficiency and future adaptability. This is precisely why custom steel building construction has emerged as the industry standard.
Steel offers inherent advantages that are critical for aviation infrastructure. Its superior strength-to-weight ratio allows for expansive clear-span designs, eliminating internal columns that could obstruct aircraft movement or limit operational flexibility. This is crucial for accommodating a variety of aircraft sizes and for maximizing usable floor space. Furthermore, steel’s resilience makes it ideal for enduring the often harsh West Texas climate, including high winds and temperature fluctuations, ensuring the building envelope remains robust and secure for decades. The ability to optimize the building envelope with high-performance insulation and durable cladding also contributes to energy efficiency and reduced operational costs, a significant factor for any long-term investment.
Precision Engineering for Mixed-Use Aviation Facilities
A contemporary aircraft hangar is rarely just an empty shell. It’s often a sophisticated, mixed-use facility designed to support a wide range of aviation activities. Precision engineering in steel building construction allows for incredible interior layout flexibility, accommodating diverse functional requirements within a single structure. This can include dedicated areas for aircraft storage, maintenance bays equipped with specialized tools and overhead cranes, and essential support spaces such as crew amenities.
These amenities typically encompass offices for administrative staff, pilots, and maintenance crews, as well as comfortable restrooms and shower facilities. Many modern hangars also integrate mezzanine storage for parts, tools, and equipment, optimizing vertical space and keeping the main hangar floor clear. The modular nature of steel construction means that these varied spaces can be seamlessly integrated into the overall design, ensuring efficient workflow and a comfortable environment for all personnel. We specialize in delivering highly customizable steel structures that can be precisely tailored to these complex needs, from initial concept to final execution.
Accelerating Project Timelines with Steel Building Construction
Time is a critical factor in any construction project, and aviation facilities are no exception. Delays can lead to significant financial implications, from lost revenue to increased interim operational costs. Custom steel building construction offers a distinct advantage in accelerating project timelines, primarily through its emphasis on prefabrication efficiency.
Unlike traditional construction methods that often involve extensive on-site fabrication, steel components for hangars are typically manufactured off-site in controlled factory environments. This process ensures higher quality control, reduces waste, and allows for concurrent site preparation and foundation work. Once the components arrive on-site, the rapid erection process can begin. This streamlined project staging minimizes disruption to ongoing airport operations and significantly shortens the overall construction period.
For instance, a notable private hangar project in Midland, TX, involving an 8,700-square-foot facility, demonstrated this efficiency with a construction period of approximately 13 months, from a start date in November 2022 to completion in December 2023. This timeline, from groundbreaking to full operational readiness, is a testament to the speed and efficiency inherent in pre-engineered metal building systems. The ability to deliver complex, large-scale aviation facilities within such tight schedules provides a substantial competitive edge for developers and operators alike.
Case Study: Analyzing Financial and Spatial Efficiency in Midland, TX
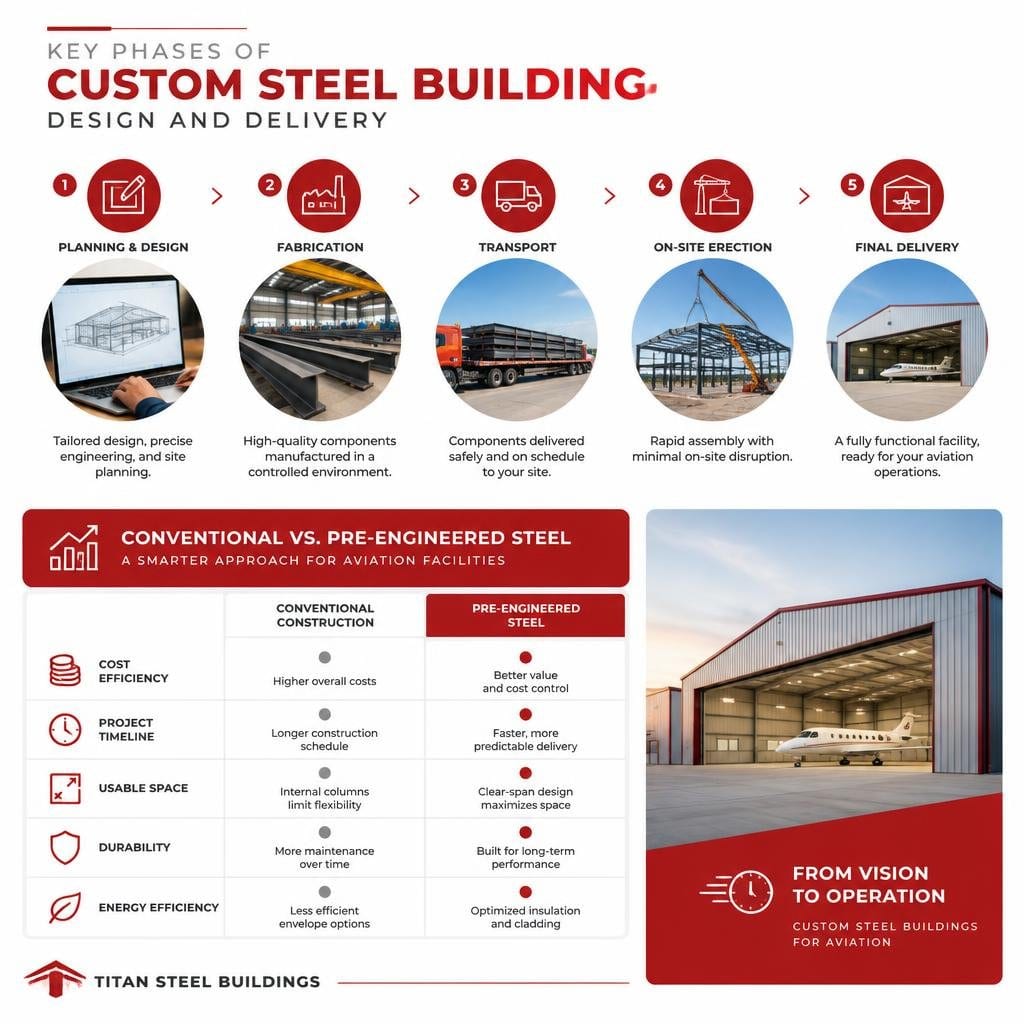
When considering new construction, especially for specialized facilities like aircraft hangars, a thorough analysis of financial and spatial efficiency is paramount. The choice between conventional construction and pre-engineered steel can have profound implications for capital allocation, return on investment, and the ultimate utilization of square footage. In Midland, TX, the OGM Aviation Hangar project serves as an excellent benchmark for understanding these dynamics.
This project, which resulted in an 8,700-square-foot facility, provides a concrete example of how pre-engineered metal building systems excel in delivering significant value. We can illustrate the advantages by considering the typical comparisons:
[TABLE] Comparing Conventional Construction vs. Pre-Engineered Steel for Aviation Facilities
Feature/Metric Conventional Construction (e.g., masonry, stick-built) Pre-Engineered Steel Building (PEB) OGM Aviation Benchmark (PEB) Capital Allocation Higher upfront material and labor costs, longer build time Optimized material use, faster build, reduced labor $4.5 million for 8,700 sq ft Construction Timeline Longer, more susceptible to weather delays Shorter, predictable, factory-controlled prefabrication ~13 months Structural Integrity Varies based on materials, can be less adaptable High strength-to-weight, clear-span capability, durable High resilience, large clear span Maintenance Costs Can be higher over time due to material degradation Lower long-term maintenance due to steel durability Optimized for longevity Design Flexibility Good, but often at higher cost and complexity Excellent, especially for large clear spans and future expansion 7,400 sq ft hangar, 1,000 sq ft office Energy Efficiency Varies, often requires more effort to insulate Easily integrated high-performance insulation Designed for operational efficiency Return on Investment Potentially slower due to higher initial costs and longer build Faster ROI due to quicker occupancy and lower operating costs Strong ROI potential due to rapid deployment The OGM Aviation project underscores the financial prudence and spatial effectiveness of choosing pre-engineered steel. Its rapid completion and efficient use of space demonstrate a clear path to maximizing investment in aviation infrastructure.
Cost Breakdown and Space Allocation Benchmarks
The OGM Aviation Hangar project in Midland, TX, provides valuable insights into the cost and space allocation typical for a modern private aviation facility. With a total building area of 8,700 square feet, the project was valued at an estimated $4.5 million. This commercial cost analysis includes not only the structural components but also the necessary interior build-out and site work.
A significant aspect of this project’s design was its intelligent space allocation. Of the total 8,700 square feet, a substantial 7,400 square feet were dedicated to the primary hangar space. This generous area allows for the comfortable storage and maneuvering of multiple aircraft, depending on their size, and provides ample room for essential ground support equipment. The remaining 1,000 square feet were allocated to office amenities, demonstrating a common and highly functional mixed-use approach. This office build-out typically includes dedicated workspaces, a reception area, and crucial facilities such as restrooms and showers, enhancing the comfort and operational efficiency for pilots, crew, and administrative personnel. The remaining 300 square feet would likely account for utility rooms, corridors, and other ancillary spaces.
When benchmarking future hangar designs, these figures offer a realistic expectation for similar-sized private hangars in the Midland area. Factors influencing the final cost can include the complexity of mechanical systems, the quality of interior finishes, specialized equipment installations (e.g., fire suppression, security), and specific site challenges. However, the OGM project’s $4.5 million valuation for an 8,700 sq ft facility provides a solid starting point for commercial cost analysis.
Municipal Ownership and Public-Private Funding Models
The funding and ownership structure of aviation infrastructure projects, particularly hangars, can be complex, especially when public entities are involved. The OGM Aviation Hangar project in Midland, TX, illustrates a common model: while the funding was private, the owner of the land and, ultimately, the facility, is the City of Midland. This scenario highlights the prevalence of public-private partnerships in developing critical airport infrastructure.
In such arrangements, municipalities like the City of Midland often own the airport property and lease parcels of land to private entities for development. These ground lease agreements allow private companies or individuals to construct and operate facilities, such as hangars, while the municipality retains ownership of the underlying land. This model benefits both parties: the private tenant gains access to prime airport real estate for their operational needs, leveraging their capital for construction, while the municipal owner enhances airport infrastructure without direct financial outlay for construction.
These public-private funding models are instrumental in expanding aviation capabilities, as they combine the efficiency and capital of private enterprise with the long-term strategic planning and oversight of municipal authorities. For any aircraft hangar builder in Midland, TX, understanding these intricate ownership and funding dynamics is crucial for navigating project development, from initial permitting to long-term operational agreements.
Regulatory Compliance and Structural Safety Standards
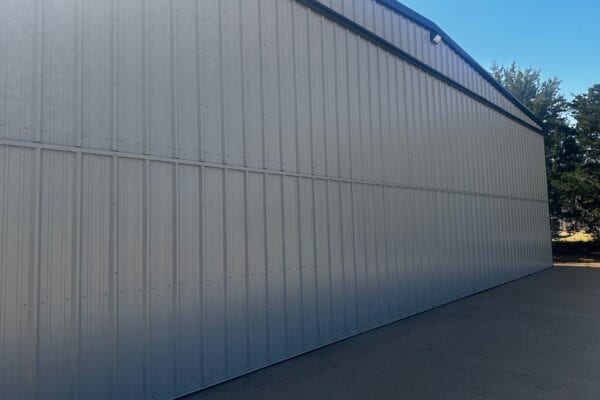
Constructing an aircraft hangar in Midland, TX, or any part of Texas, involves navigating a comprehensive framework of regulatory compliance and structural safety standards. These regulations are designed to ensure the safety of occupants, the integrity of the structure, and its resilience against environmental factors. Adherence to the Texas Building Code is non-negotiable, which incorporates various national codes adapted for state-specific conditions.
Key considerations include rigorous structural load engineering, which must account for the specific wind loads prevalent in West Texas, seismic activity (though less common, still a factor), and the weight of the structure itself, including any installed equipment. Fire suppression systems are another critical component, given the presence of aircraft and flammable materials; these systems must meet stringent local and state fire codes. Furthermore, the building envelope integrity is paramount, not only for protecting aircraft from the elements but also for energy efficiency and security. Our approach ensures that every aspect of the design and construction process is aligned with these stringent requirements, providing peace of mind for owners and operators.
Meeting TDLR and Registered Accessibility Specialist Standards in Steel Building Construction
Beyond general building codes, specific regulatory bodies like the Texas Department of Licensing and Regulation (TDLR) play a crucial role in ensuring accessibility compliance for commercial buildings, including aircraft hangars. The Texas Architectural Barriers Act mandates that public accommodations and commercial facilities be accessible to individuals with disabilities. This is where Registered Accessibility Specialist (RAS) inspections become vital.
For any new hangar construction in Midland, TX, the project must be designed and built to meet these accessibility standards. This includes ensuring barrier-free access throughout the facility, from parking areas and entrances to interior spaces. Specific requirements often dictate the dimensions and features of ADA-compliant restrooms and showers within the office amenities section of a hangar. The TDLR oversees this compliance, and a RAS must perform an inspection within 30 days of project completion to verify adherence to the Texas Accessibility Standards (TAS). The project number, such as TABS2023002847 for the OGM Aviation Hangar, serves as an important identifier for these regulatory processes and future maintenance records. Failure to comply can result in significant penalties, making proactive engagement with TDLR guidelines and RAS requirements an essential part of the steel building construction process.
Site Selection and Zoned Infrastructure in West Texas
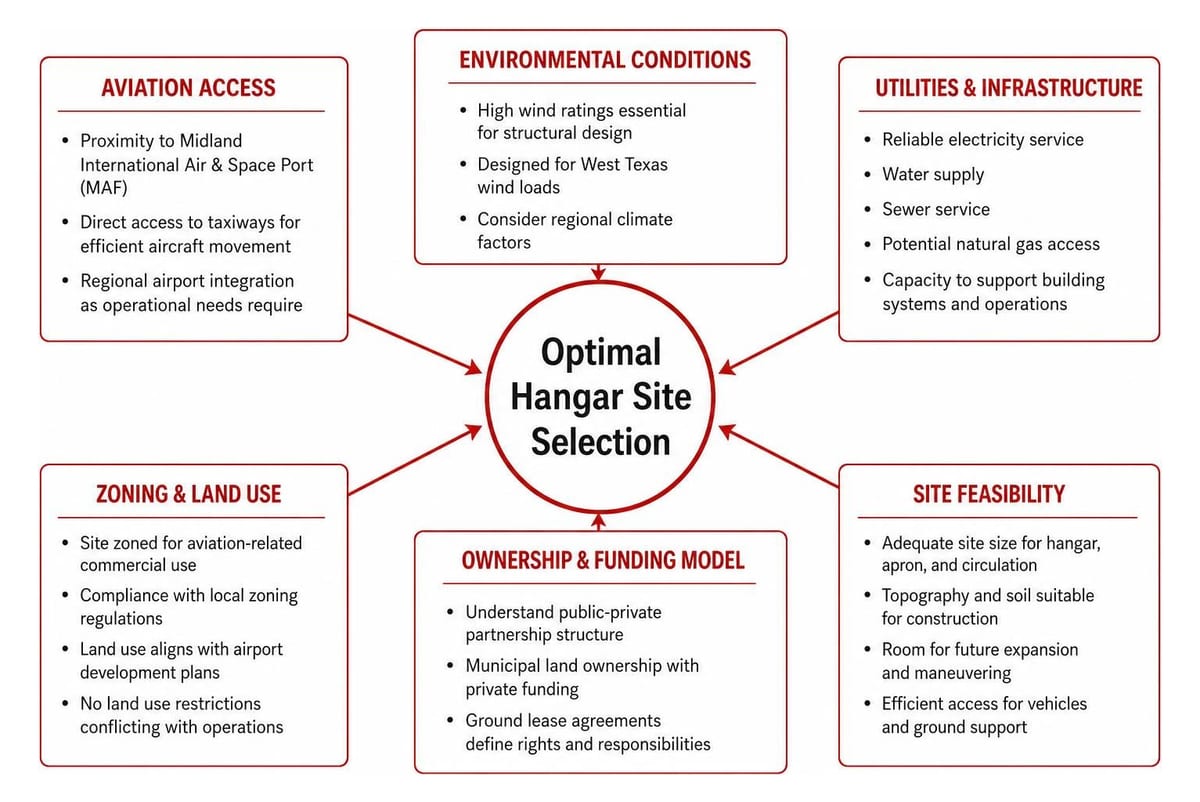
Choosing the optimal location for an aircraft hangar in Midland, TX, involves a strategic evaluation of several critical factors, extending beyond mere availability of land. Proximity to key aviation infrastructure is paramount. Midland International Air & Space Port (MAF) is the primary hub, and direct access to its taxiways is a highly sought-after feature, enabling seamless movement of aircraft to and from the hangar. Regional airport integration, considering other smaller airfields in the vicinity, might also be a factor for certain operations.
Beyond airport access, the specific environmental conditions of West Texas demand careful consideration. High wind ratings are essential for structural design, as the region is prone to strong winds, necessitating robust engineering for the hangar’s roof and walls. Utility interconnection—including reliable access to electricity, water, sewer, and potentially natural gas—is also a fundamental requirement for any operational facility. Furthermore, understanding the local zoning regulations and land use restrictions is crucial to ensure that the chosen site is approved for aviation-related commercial construction. These factors collectively determine the feasibility, cost-effectiveness, and long-term operational success of a new aircraft hangar project.
Frequently Asked Questions about Steel Building Construction in Aviation
What is the average cost to build a private aircraft hangar in Midland, TX?
The cost to build a private aircraft hangar in Midland, TX, can vary significantly based on size, design complexity, and interior finishes. However, using recent projects as benchmarks, we can provide a realistic estimate. For example, an 8,700-square-foot private hangar project like OGM Aviation’s facility in Midland was estimated at $4.5 million in late 2023. This figure includes the total building area, encompassing both the primary hangar space and integrated office amenities.
Factors influencing this cost include the clear-span requirements, the type and quality of insulation, the complexity of mechanical and electrical systems (e.g., HVAC, specialized lighting, fire suppression), the extent of office build-out (e.g., number of offices, restrooms, showers, breakroom facilities), and the quality of interior finishes. Site work, foundation, and permitting fees also contribute substantially to the overall budget. While $4.5 million serves as a benchmark for an 8,700 sq ft facility, smaller or less complex hangars would naturally cost less, while larger or more bespoke designs could exceed this figure. We always recommend a detailed consultation to provide a precise quote tailored to specific project requirements.
How long does a pre-engineered steel hangar take from groundbreaking to completion?
The timeline for a pre-engineered steel hangar project, from groundbreaking to full completion, is typically much shorter than that of traditional construction methods, largely due to the efficiencies of prefabrication. While exact durations depend on project size, complexity, and local permitting processes, a standard 12- to 14-month completion schedule is common for mid-sized hangars in Midland, TX.
This timeline generally breaks down into several key phases:
- Design and Permitting (2-4 months): This involves architectural design, engineering, and securing all necessary local and state permits. This phase can vary based on the responsiveness of regulatory bodies.
- Fabrication (3-5 months): Once designs are finalized and approved, the steel components are manufactured off-site in a controlled factory environment. This happens concurrently with site preparation.
- Site Preparation and Foundation (1-2 months): While fabrication is underway, the construction site is prepared, and the foundation is laid.
- Erection and Enclosure (2-4 months): The pre-fabricated steel frame is rapidly erected on-site, followed by the installation of the roof, walls, and building envelope.
- Interior Build-out and Finishes (2-3 months): This final phase involves installing mechanical, electrical, and plumbing systems, as well as finishing the office spaces, restrooms, and any specialized equipment.
The OGM Aviation Hangar project in Midland, TX, completed its 8,700-square-foot facility in approximately 13 months (November 2022 to December 2023), serving as a real-world example of this accelerated timeline. This efficiency allows owners to bring their facilities online faster, accelerating their return on investment.
Why are Registered Accessibility Specialist inspections required for Texas hangars?
Registered Accessibility Specialist (RAS) inspections are a mandatory requirement for most commercial construction projects in Texas, including aircraft hangars, due to the Texas Architectural Barriers Act. This act, enforced by the Texas Department of Licensing and Regulation (TDLR), ensures that buildings and facilities used by the public are accessible to individuals with disabilities.
For hangars, this means that all public and common-use areas, such as offices, restrooms, breakrooms, and access points, must comply with the Texas Accessibility Standards (TAS). The purpose of the RAS inspection is to verify that the completed construction adheres to these standards, ensuring barrier-free access. This includes specifications for ramps, door widths, restroom layouts (e.g., grab bars, clear floor space), parking, and accessible routes throughout the facility.
The process typically involves submitting construction documents for review, and critically, a RAS must perform an on-site inspection within 30 days of the project’s completion. This post-completion review is essential for obtaining final approval and avoiding potential fines or legal challenges related to non-compliance. By incorporating RAS requirements from the initial design phase of a steel building project, we ensure that the facility is not only structurally sound but also fully compliant and inclusive.
Conclusion
As the aviation sector continues its upward trajectory, the demand for high-performance, cost-effective, and adaptable aircraft hangars in key areas like Midland, TX, will only intensify. Custom steel building construction offers a compelling solution, delivering significant advantages in terms of structural integrity, design flexibility, and accelerated project timelines.
We have seen how projects like the OGM Aviation Hangar demonstrate the financial and spatial efficiencies achievable with pre-engineered metal building systems, providing robust facilities within realistic budgets and timelines. Furthermore, navigating the complex landscape of regulatory compliance, from Texas Building Codes to TDLR and RAS accessibility standards, is seamlessly integrated into the steel construction process, ensuring every facility is built to the highest safety and accessibility benchmarks.
Choosing custom steel for your next aircraft hangar project represents a strategic investment in lifecycle value and operational resilience. It allows for tailored commercial design that meets specific aviation needs, ensuring a long-term capital asset that can adapt to future demands. For any aircraft owner, operator, or developer looking to establish a presence in Midland, TX, embracing the advantages of custom steel building construction is not just a choice, but a clear path to sustained success.